
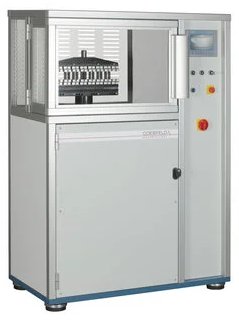
DeMattia is a dynamic test system that determines crack initiation and crack growth properties in rubber under repeated folding (flexing), per the DIN ISO 132 standard. The quiet-running machine allows simultaneous reading of 16 specimens, with test capacity for up to 32 stations.
Control is via a touch panel; the repeat cycle can be entered freely or preselected, remaining run time is shown on the display, and the test can be paused and resumed at any time. With the optional motorized X-Y gantry and camera system, crack initiation and growth can also be measured automatically by optical means.
- Up to 32 stations, with simultaneous reading of 16 specimens
- Quiet machine operation
- Touch-panel control; free or preselected repeat cycle
- Remaining run-time display; pause and resume at any time
- Optional optical crack measurement system (motorized X-Y gantry + 5 MPx camera)
- Optional temperature-controlled (tempering) chamber
Application
Determining the crack initiation and crack growth life of rubber and elastomer specimens under repeated folding/flexing conditions. Used for life prediction of tires, seals, dampers and rubber components operating under dynamic loading.
Test Procedure — Crack Initiation
The machine operates at 5 Hz. Specimens are observed at defined run times (e.g. 1, 2, 4, 8, 24, 48, 72 and 96 hours); observation is performed at a 65 mm clamping distance and crack results are recorded.
| Grade | Definition |
|---|---|
| 1 | Fewer than 10 small punctures |
| 2 | More than 10 punctures; or fewer than 10 punctures + at least one crack (smaller than 0.5 mm) |
| 3 | One or more cracks larger than 0.5 mm, smaller than 1 mm |
| 4 | One or more cracks larger than 1 mm, smaller than 1.5 mm |
| 5 | One or more cracks larger than 1.5 mm, smaller than 3 mm |
| 6 | One or more cracks larger than 3 mm |
Result: reported as the median cycle count required to reach grades 1 through 6.
Test Procedure — Crack Growth
The specimen is pre-pierced with a 2.5–3.0 mm cut. The machine operates at 5 Hz; specimens are observed at defined cycle counts (e.g. 1, 2 and 5 thousand cycles), observation is performed at a 65 mm clamping distance, and cycles are recorded against crack growth.
| Grade | Definition |
|---|---|
| 1 | Cycles required for the crack to grow from L to L+2 mm |
| 2 | Cycles required for the crack to grow from L+2 to L+4 mm |
| 3 | Cycles required for the crack to grow from L+4 to +10 mm |
Result: reported as the median cycle count required to reach grades 1 through 3.
Technical Specifications
| Parameter | Value |
|---|---|
| Number of stations | Up to 32 (16 simultaneous readings) |
| Specimen size | 25 x 200 mm (W x L) / 6–8 mm thickness |
| Load per station | 70 N |
| Span | 75,5 ± 0,50 mm |
| Observation opening | 65 mm |
| Stroke | ±57.25 ± 0.25 mm (optionally adjustable) |
| Stroke frequency | 10 – 300 (±2) strokes/min (selectable) |
| Cycle counter | 1 – 2,000,000 cycles |
| Temperature-controlled chamber | Optional |
| Dimensions (HxWxD) | ~1750 x 1360 x 560 mm |
| Weight | ~300 kg |
| Electrical connection | 3~400 V N/PE, 50 Hz, 32 A CCE-Fiş |
| Power | 3100 VA |
Optional Optical Crack Measurement System
With the motorized X-Y gantry and camera system, crack initiation and crack growth can be automatically marked and evaluated; data is transferred to the PC station via a TCP connection.
| Parameter | Value |
|---|---|
| X axis | Belt drive, <0.1 mm accuracy |
| Y axis | Spindle gear drive, <0.01 mm accuracy |
| Drives | Stepper motor drive with absolute encoder |
| Camera | 5 MPx (higher resolution optional) |
| Lenses | Precision lenses, ~30 mm image width |